ALMA MATER: Immersive Multi-sensory Installation
Role: Exhibition Designer & Project Manager
Scope: Spatial planning, multi-media technical integration, visitor journey design, and cross-functional coordination.
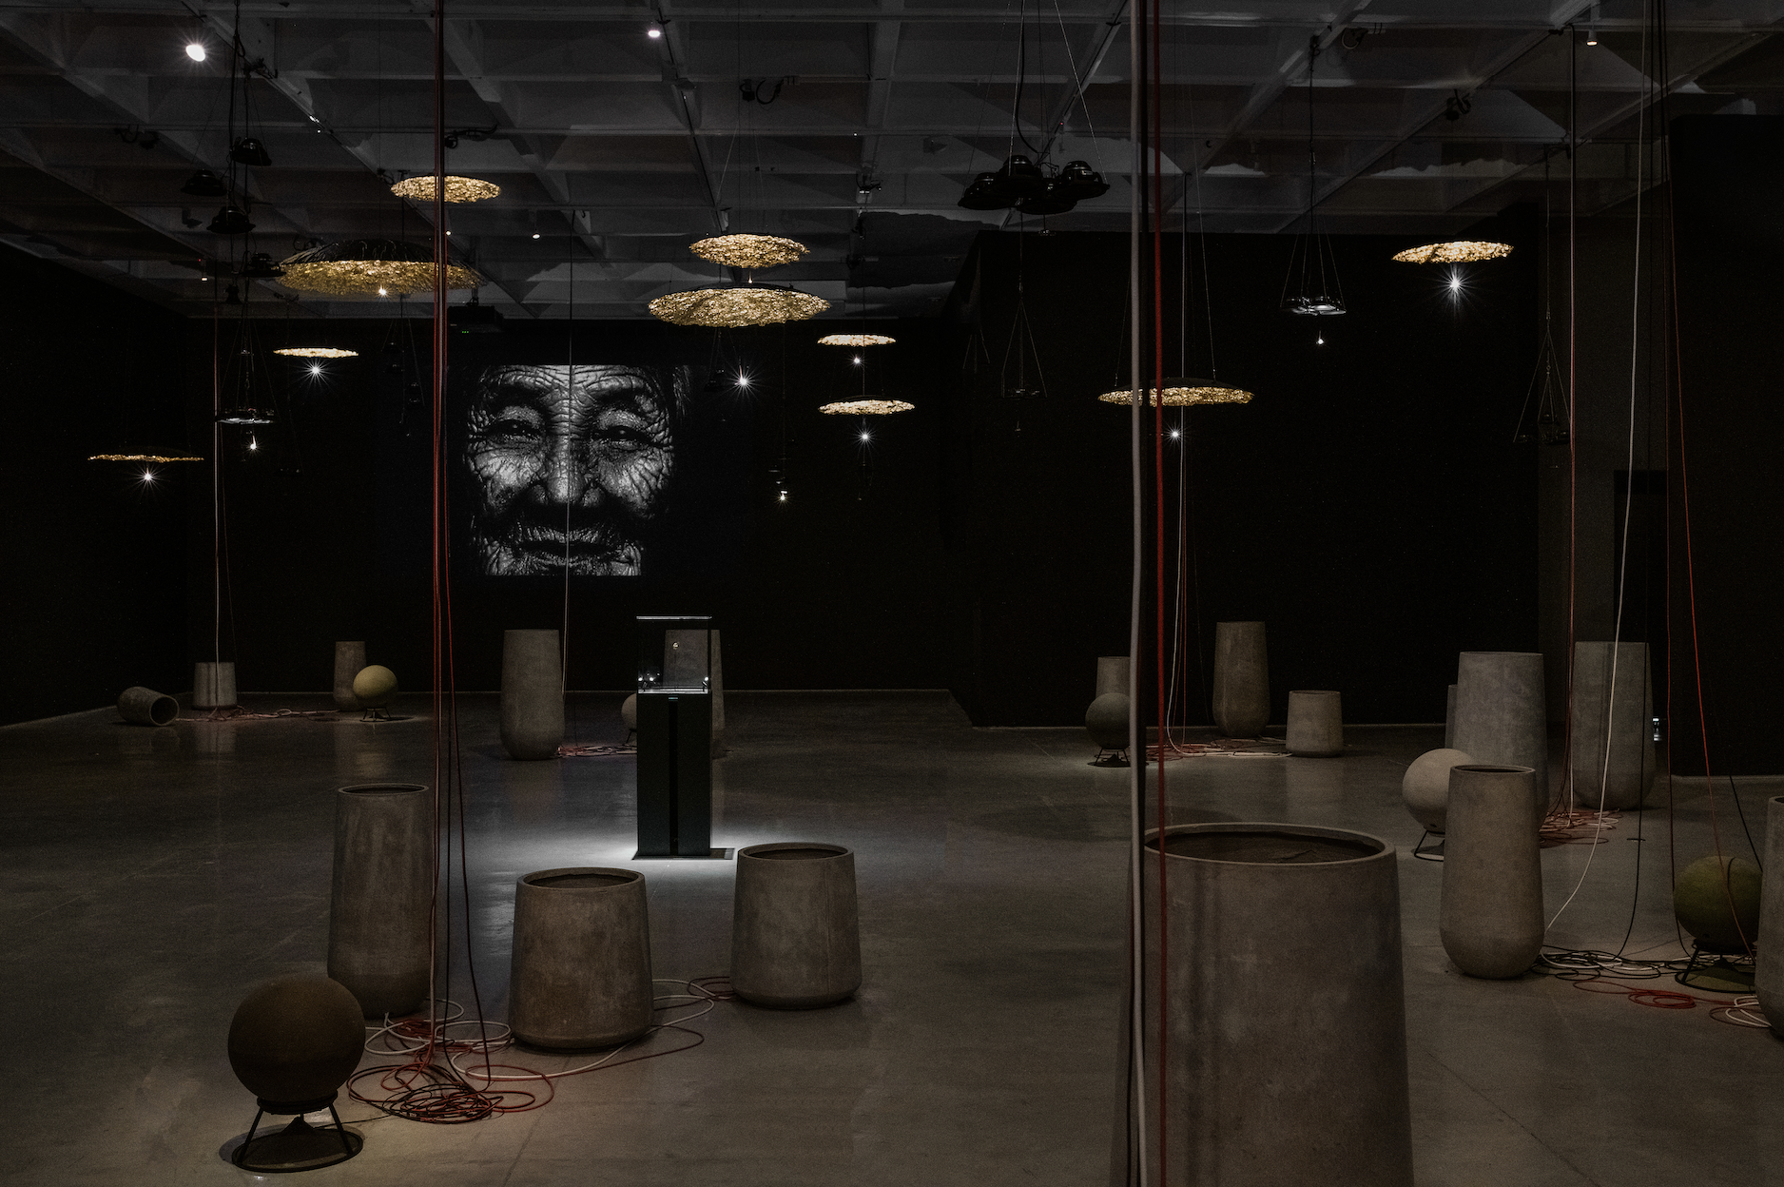
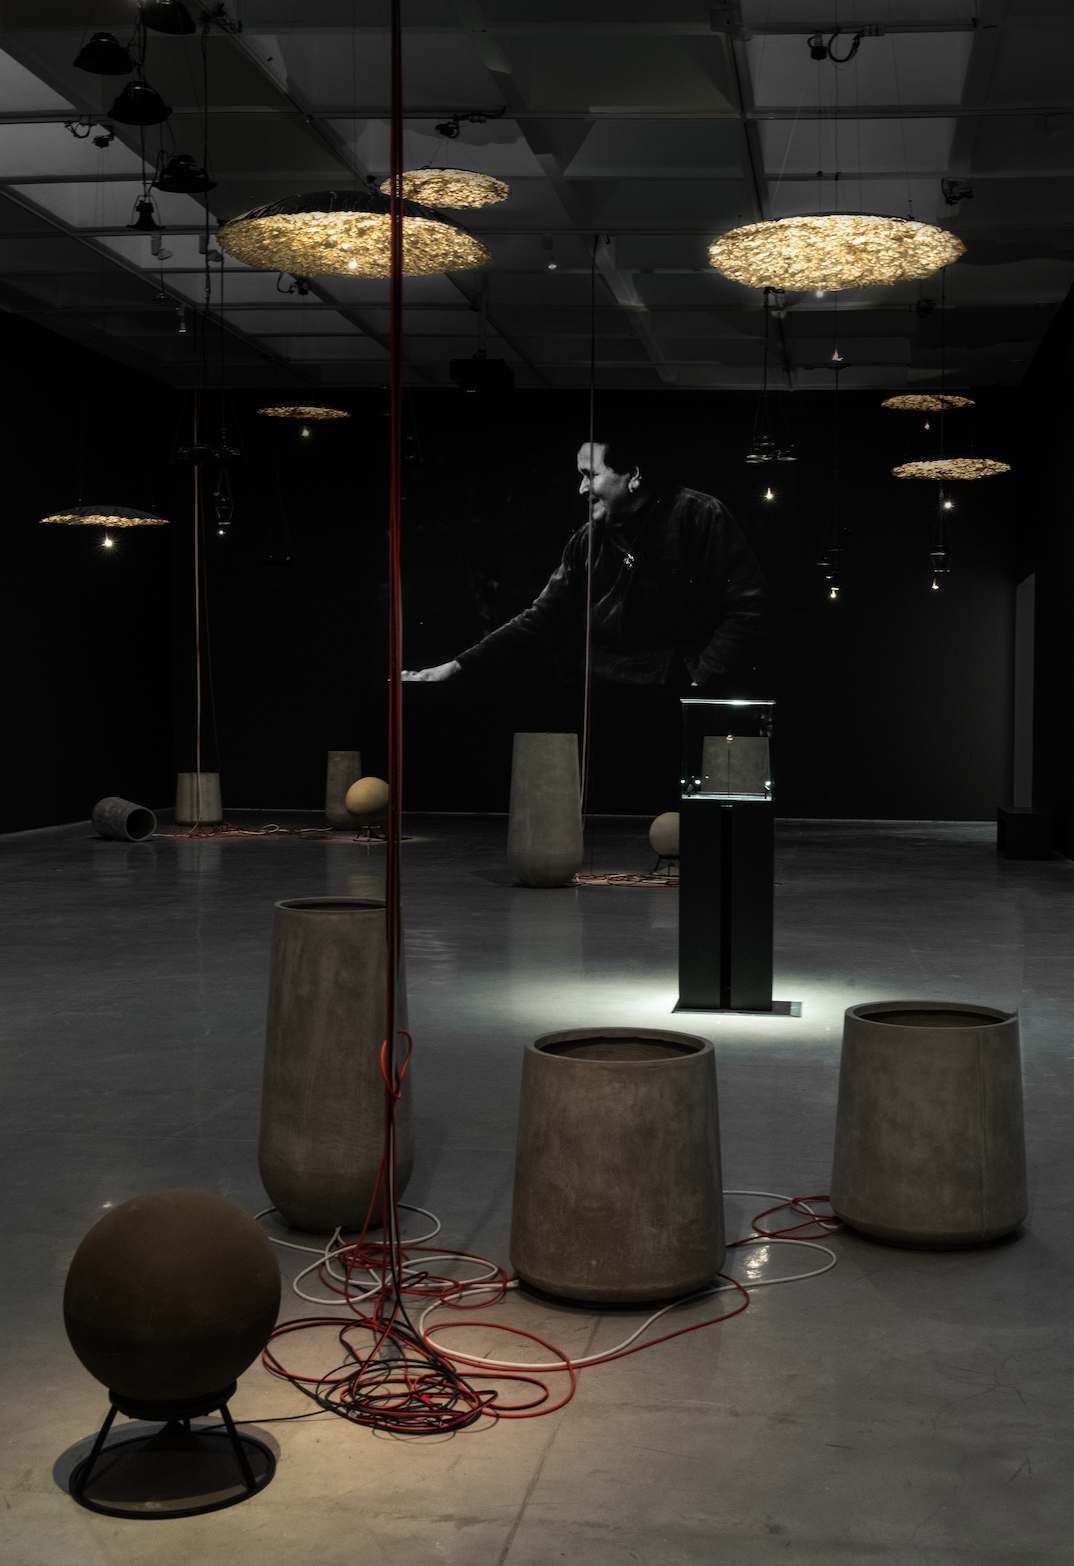
Alma Mater was conceived as a monumental, experiential environment functioning as a metaphorical womb of reflection and healing. The architectural layout was designed to evoke a sense of journey and introspection, using physical boundaries to guide the emotional and psychological state of the visitor.
Instead of a traditional open gallery floor plan, the space was structured as a deliberate, maze-like architectural path. This choreography ensured that visitors moved at a controlled pace, encountering distinct acoustic and visual zones—shifting from whispers and nature sounds to heavy choral chants—before reaching the culmination of the journey.
Technical Execution & Cross-Disciplinary Collaboration
Minimalist design demands absolute precision, requiring rigorous coordination between structural constraints, artwork preservation, and atmospheric lighting:
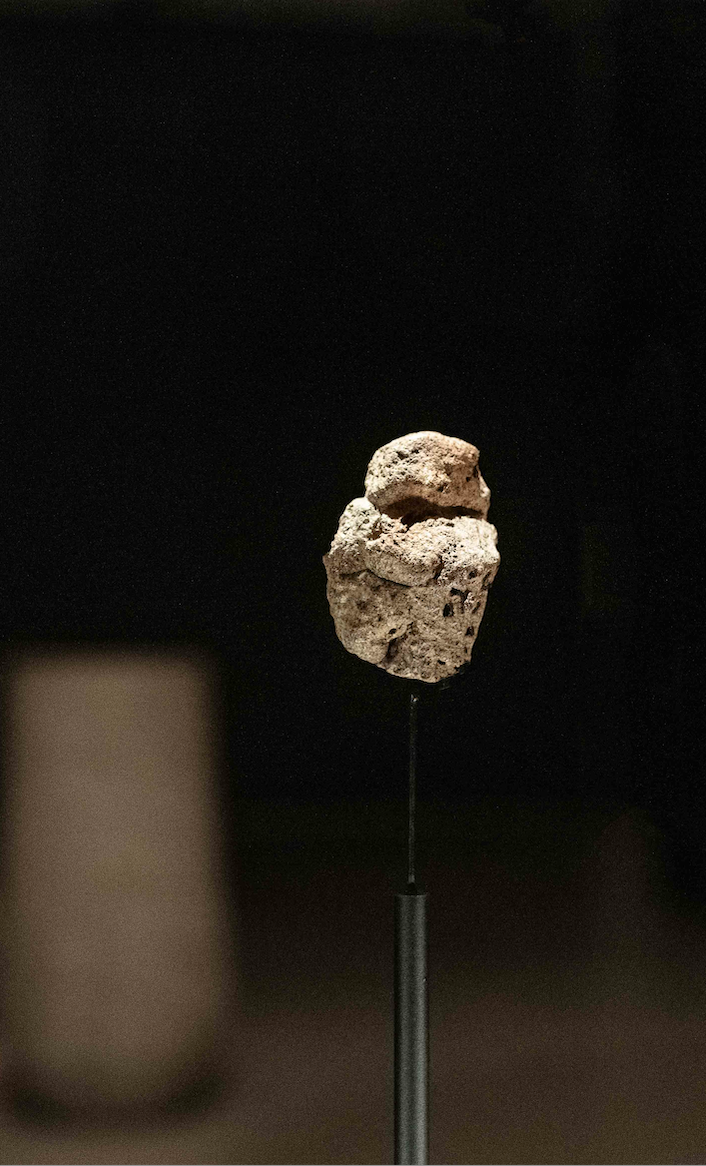
Conservation-Led Display Design: Partnered directly with the conservators' laboratory to engineer custom, minimalist display podiums. These structures were meticulously designed to secure and stabilize delicate sculptures safely without altering or damaging the physical artworks. The final design struck a balance between structural strength and visual lightness, earning appreciation from the artist for how it enhanced the artwork's presence.
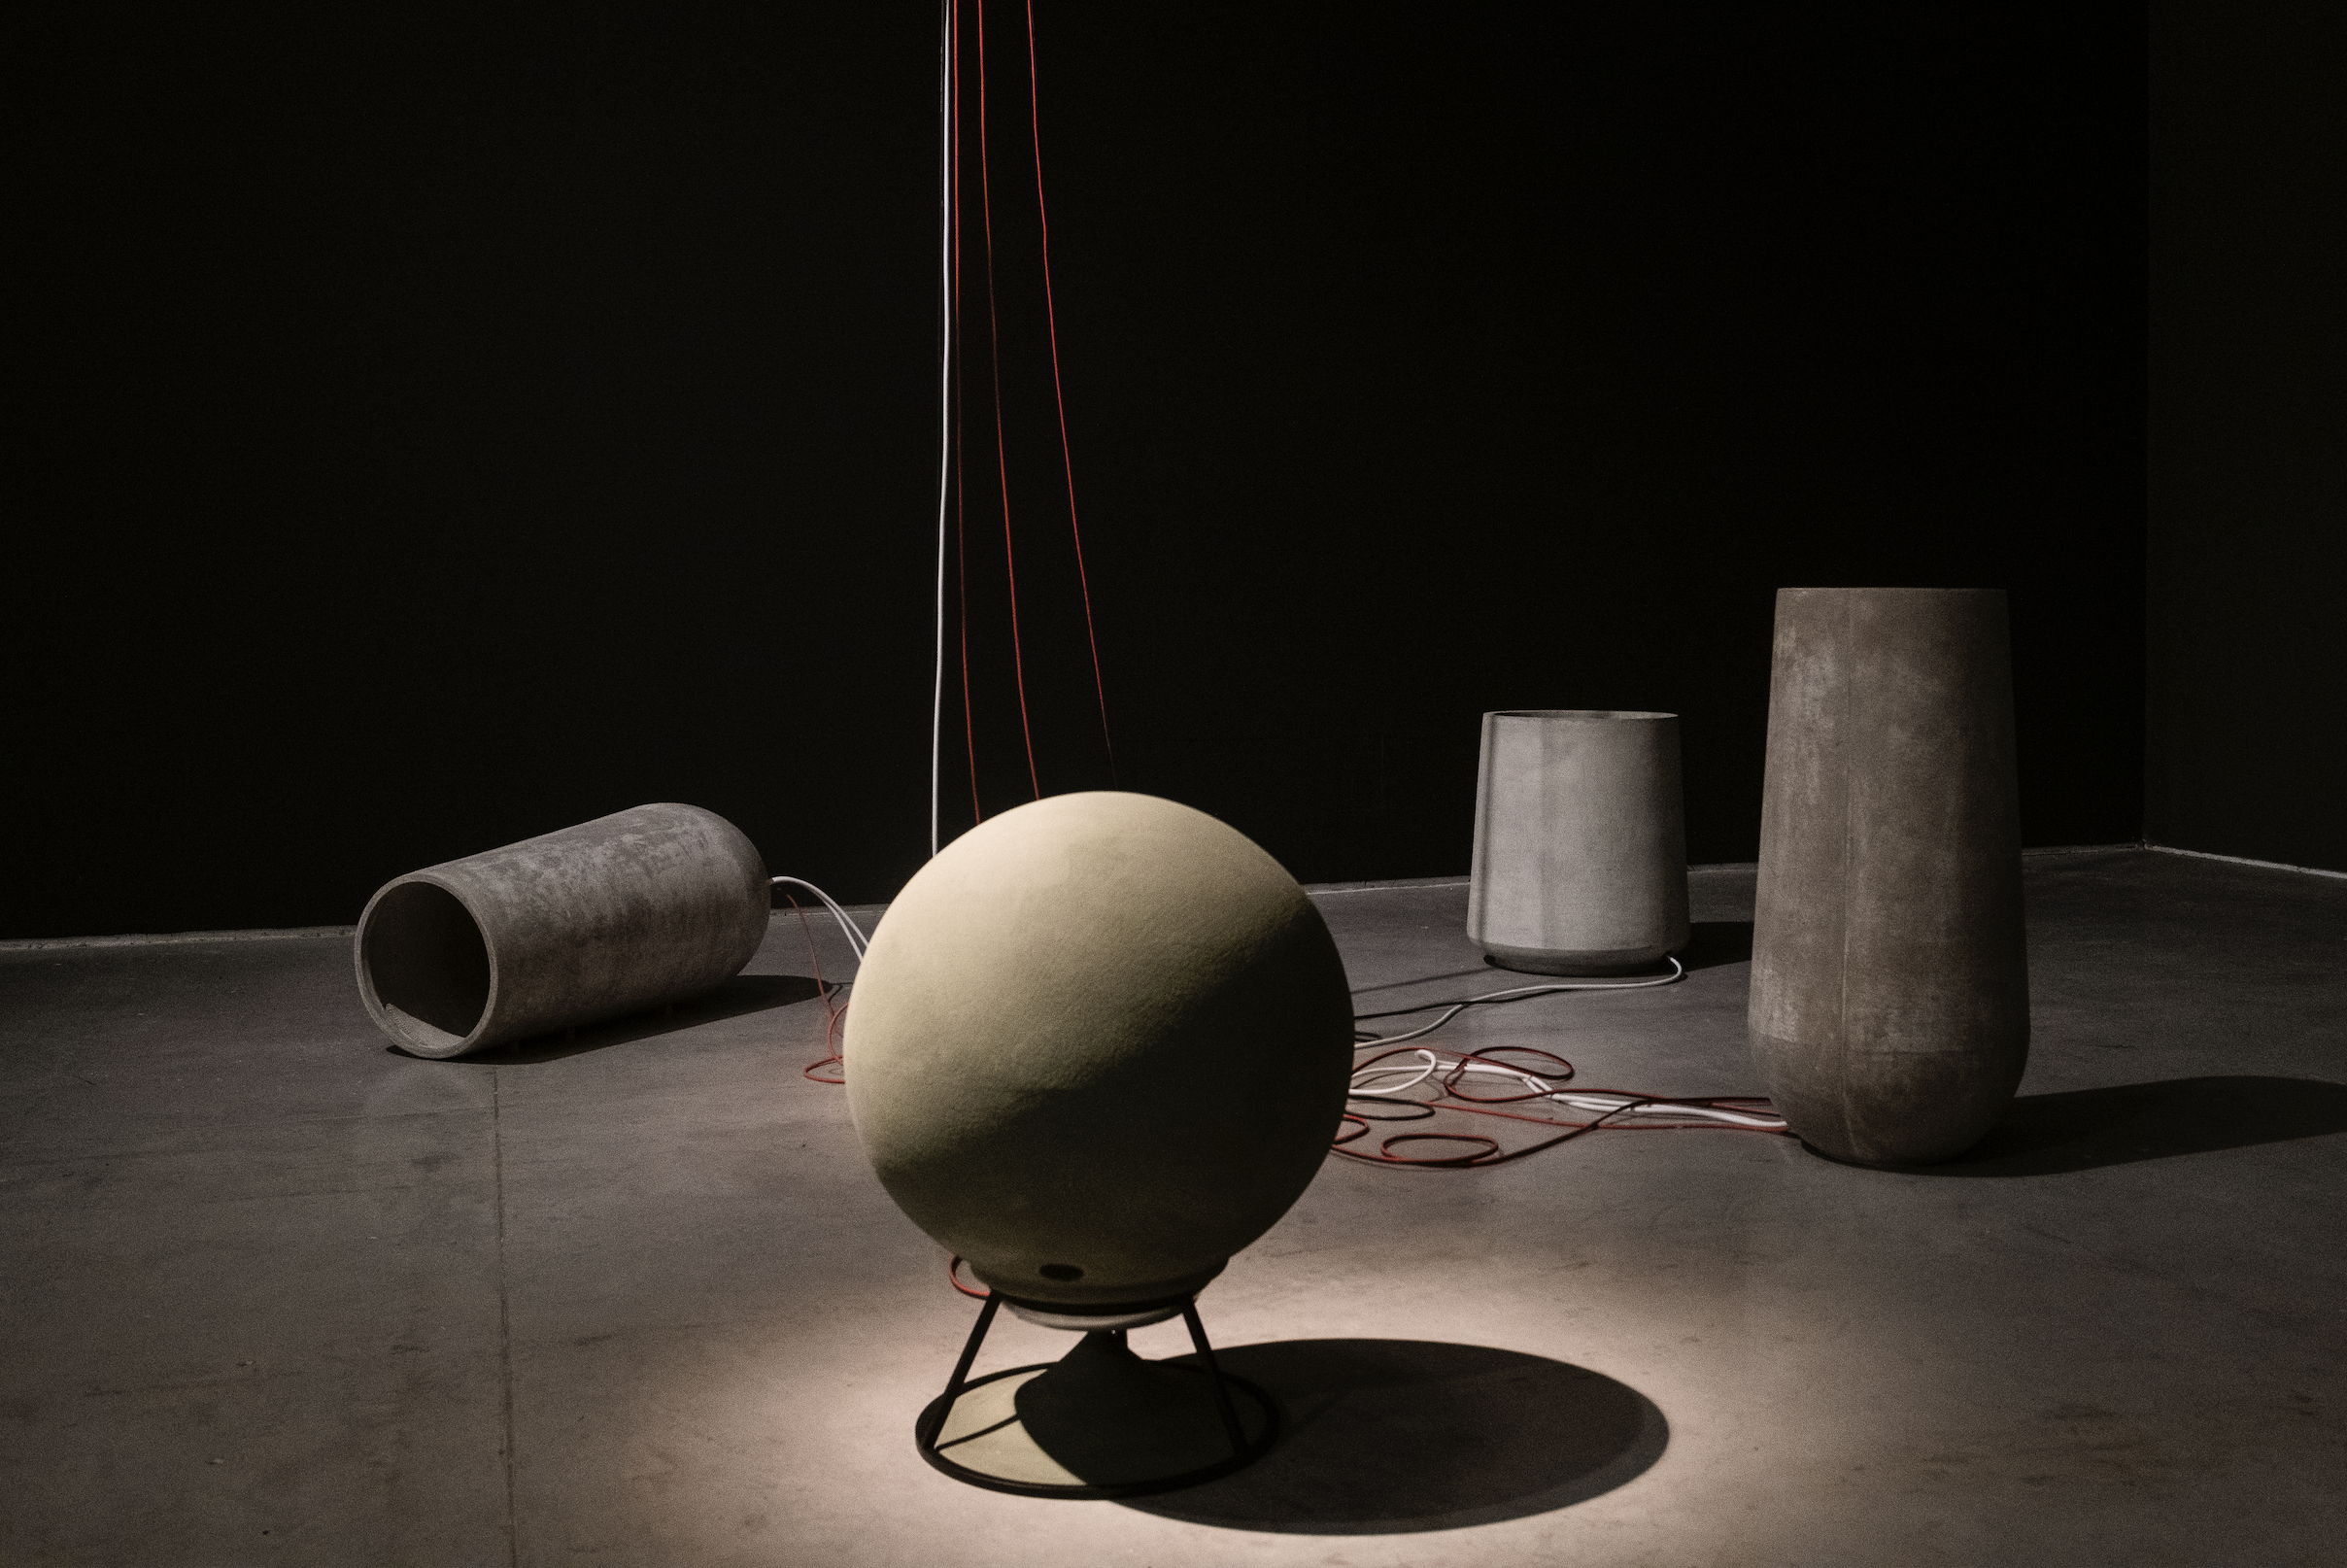
Dramatic Architectural Lighting: Collaborated closely with the artist and electrical specialists to develop a deliberate, high-impact lighting strategy. By playing with shadows, intensity, and precise angles, the lighting introduced a dramatic new depth to the space—adding an extra layer of visual dimension that complemented the minimalistic nature of the exhibition without overpowering it.
2025