Bliss
Role: Exhibition Designer & Project Manager
Scope: Heritage building spatial integration, non-invasive installation engineering, and multi-channel video exhibition planning.
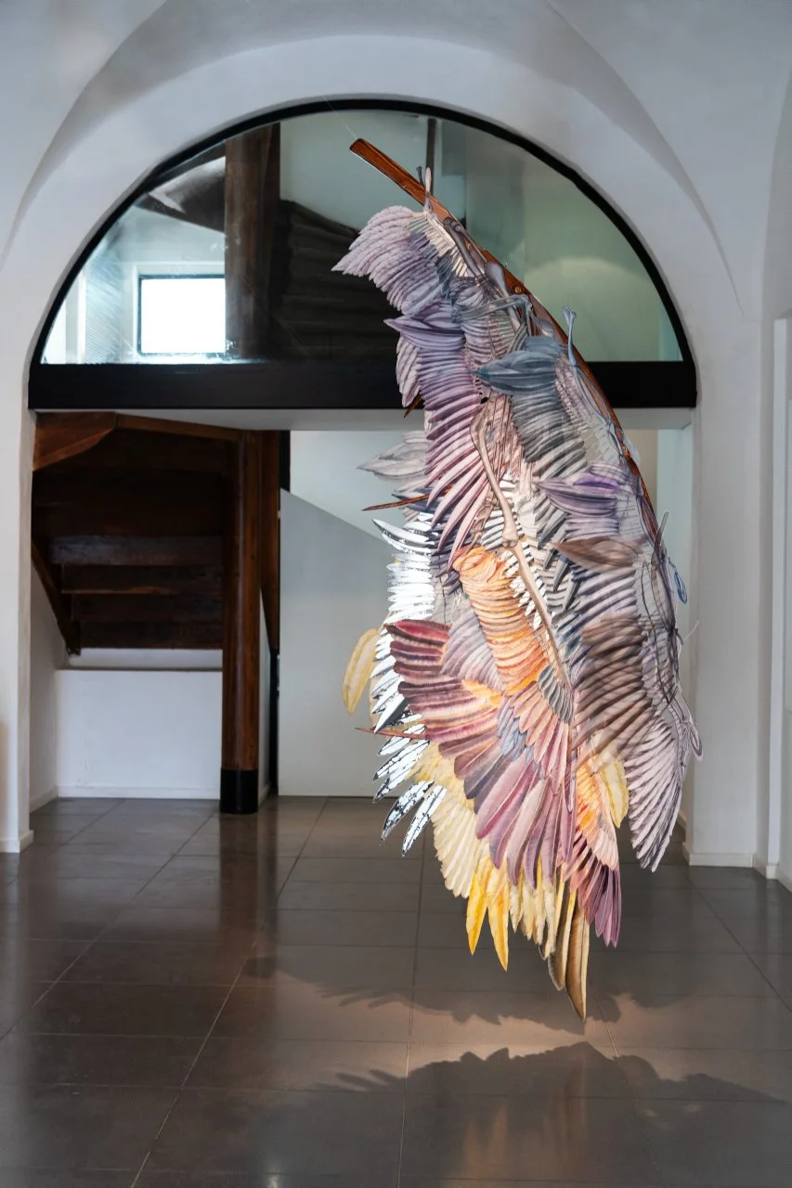
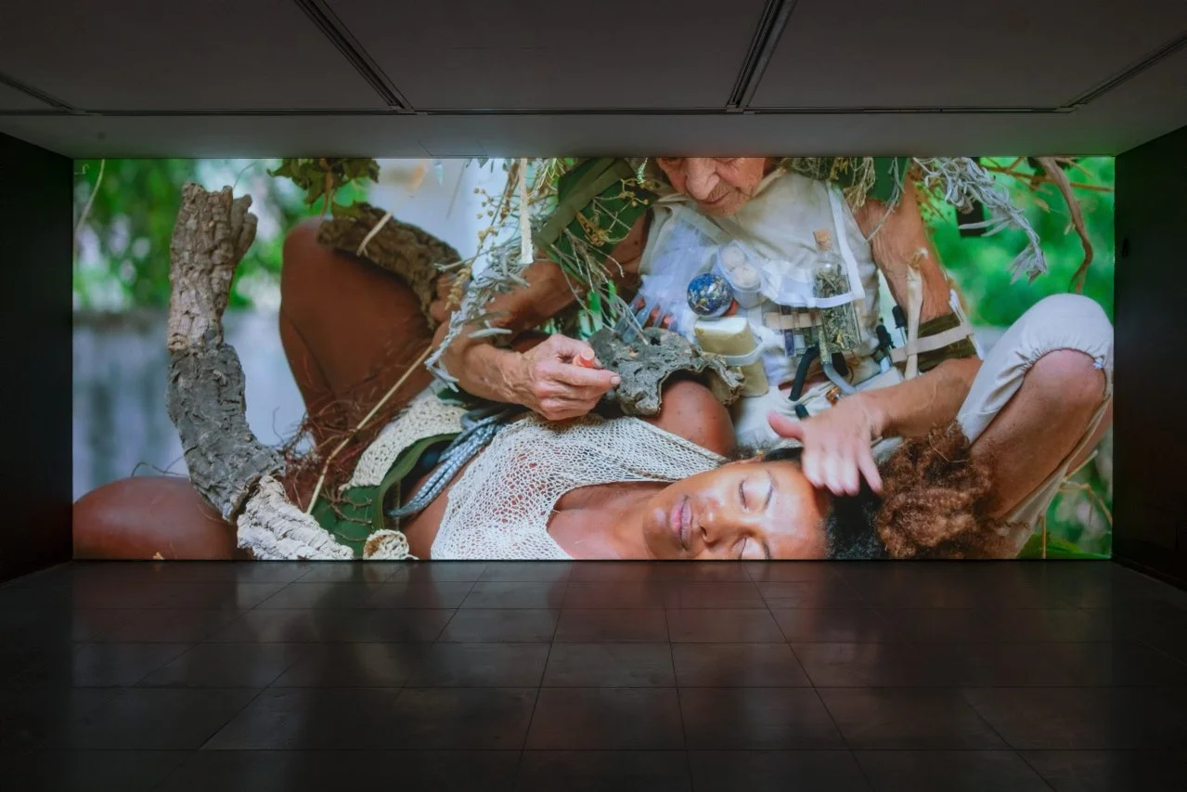
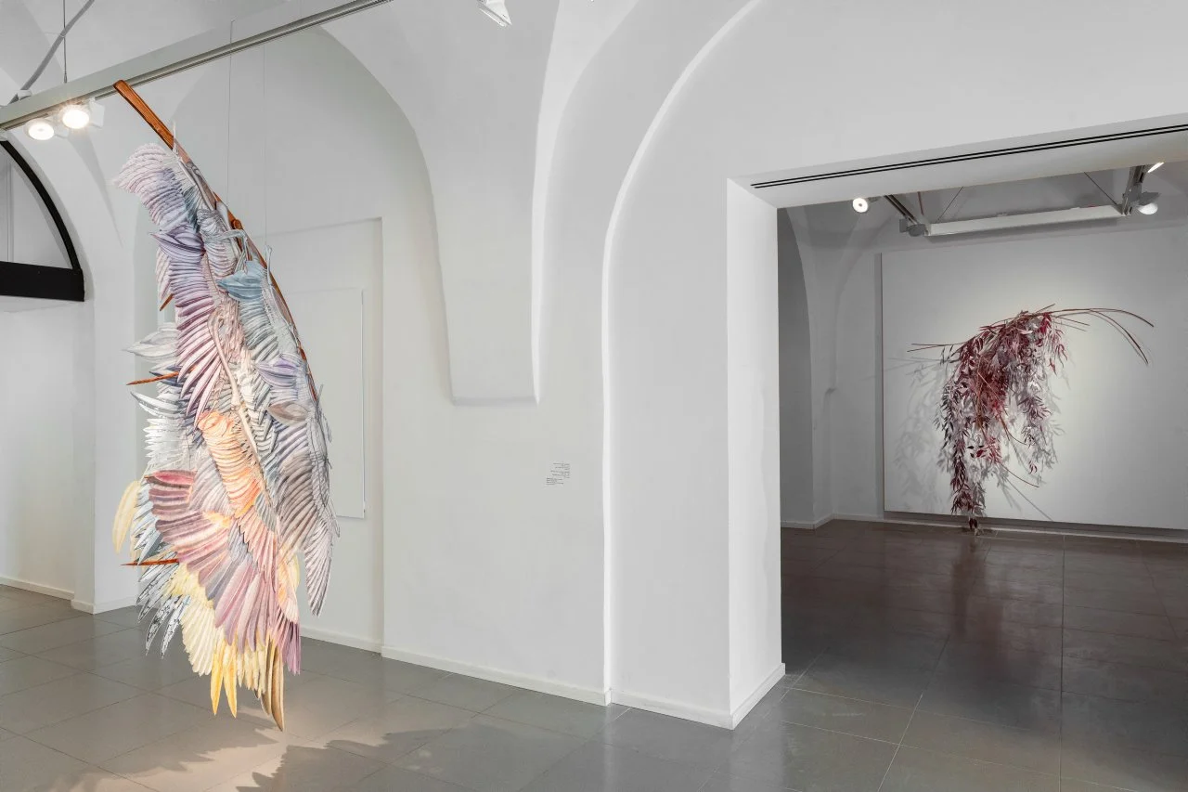
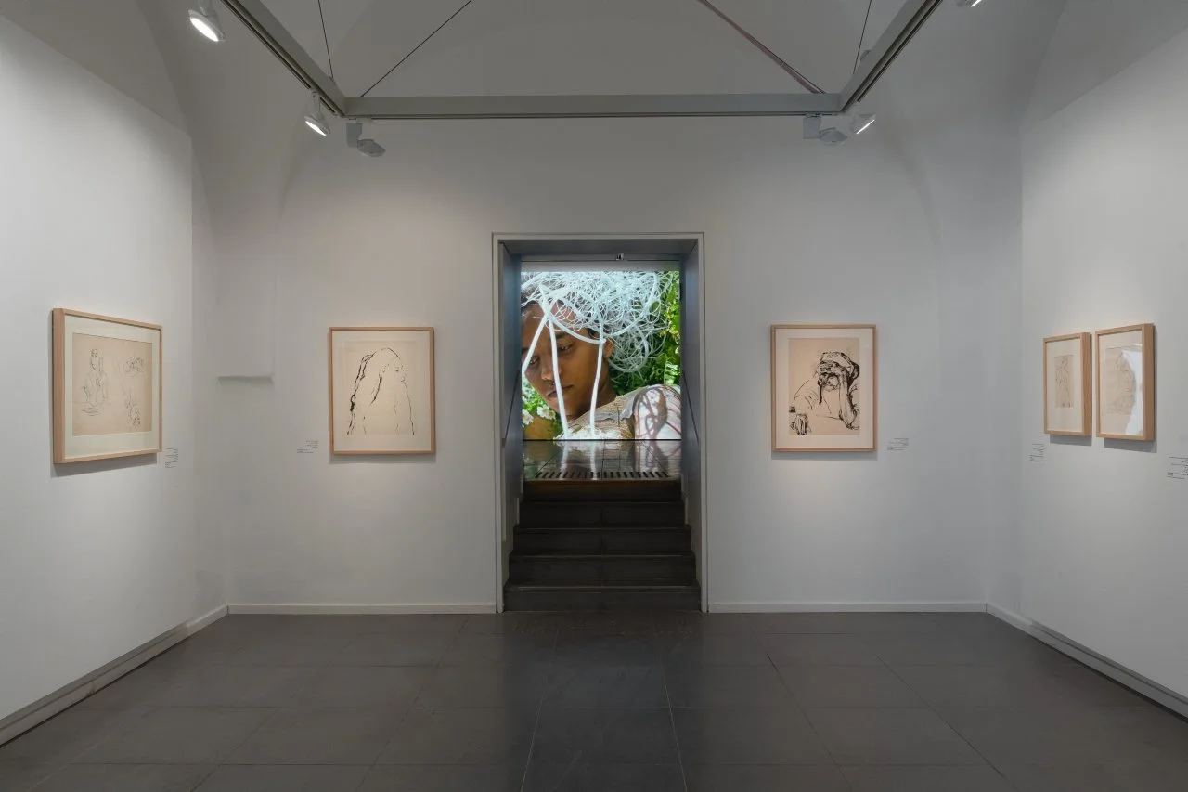
This exhibition brings together two powerful contemporary video works alongside minimalist drawings and contemporary sculptures, exploring themes of womanhood, nature, and speculative realities. Set against the backdrop of a delicate cultural dialogue between past and present, the works weave dystopian and utopian narratives with historical local drawings.
As the exhibition designer, the core objective was to weave contemporary multi-channel video screenings, delicate works on paper, and physical sculptures into a cohesive spatial narrative without disrupting the fragile, historical atmosphere of the host building.
Spatial & Conservation Constraints
The defining challenge of this project lay in its physical venue: a protected, historic Palestinian stone house where strict heritage preservation rules prohibited any drilling, structural modifications, or wall-hanging. Successfully executing the exhibition required creative engineering and non-invasive installation strategies:
Non-Invasive Structural Integration: Designed a clever, self-supporting spatial framework that bypassed the prohibition on drilling. By utilizing tension systems, freestanding partition walls, and weighted floor-anchored bases, we safely mounted multi-channel video screens, delicate 2D drawings, and structural framing without driving a single fastener into the historic stone.
Acoustical & Visual Flow in Heritage Rooms: Mapped out projector placements, screens, and subtle blackout baffling to accommodate the architectural quirks of historic rooms (such as arched ceilings and thick stone walls). The layout successfully controlled light bleed and audio crossover between the multiple video works, transforming a restrictive historical space into an immersive, contemporary exhibition environment.
2025